

Glass Raised Floors: Design, Safety & Applications

A glass floor is a structural flooring system made from high-strength laminated safety glass that provides transparency, durability, and modern aesthetics. A glass raised access floor combines the visual appeal of glass with the functionality of an access floor, allowing architects and designers to conceal building services while creating bright, open, and visually striking interiors.
Key Takeaways
- Glass floors combine structural performance with modern architectural aesthetics.
- Laminated, tempered safety glass provides strength and durability.
- Glass raised access floors allow access to cables, HVAC, and other building services.
- Proper load calculations and slip-resistant finishes are essential for safety.
- Glass floors are suitable for commercial, retail, museums, offices, hospitality, and luxury residential projects.
Why Glass Floors Are Becoming a Preferred Choice in Modern Architecture
Architectural design continues to evolve toward creating brighter, more open, and visually engaging spaces. Designers are increasingly choosing a glass floor because it enhances natural light, creates a sense of openness, and adds a distinctive design feature without compromising structural performance.
Unlike traditional flooring materials, structural glass introduces transparency into the built environment. It can showcase architectural details below, connect multiple levels visually, or transform ordinary spaces into memorable experiences.
For commercial buildings, corporate offices, museums, hotels, and premium retail environments, a glass raised access floor provides the added advantage of concealing mechanical and electrical infrastructure while maintaining a clean, sophisticated appearance.
When engineered correctly, glass flooring offers both exceptional aesthetics and long-term functionality.
What Is a Glass Floor?
A glass floor is a structural flooring system manufactured using multiple layers of tempered and laminated safety glass designed to support pedestrian loads safely.
Unlike decorative glass panels, structural floor glass undergoes rigorous engineering to withstand:
- Static loads
- Dynamic loads
- Impact resistance
- Thermal stress
- Daily foot traffic
Modern systems often include anti-slip treatments and engineered framing systems to maximize safety while preserving transparency.
What Is a Glass Raised Access Floor?
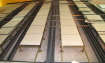
A glass raised access floor integrates structural glass panels into a raised flooring system supported by adjustable pedestals and steel framing.
Instead of placing glass directly onto the building structure, the raised access system creates a void beneath the floor that houses:
- Electrical wiring
- Data cables
- HVAC distribution
- Fire protection systems
- Building automation infrastructure
This design offers flexibility for future renovations while maintaining a premium architectural appearance.
Benefits of Glass Floors
Choosing a glass flooring system provides advantages that extend beyond aesthetics.
Creates More Natural Light
One of the biggest advantages of a glass floor is its ability to transmit daylight between building levels.
Benefits include:
- Brighter interiors
- Reduced dependence on artificial lighting
- Improved occupant comfort
- Better visual connectivity
This makes glass floors particularly valuable in commercial buildings where daylighting is an important sustainability objective.
Enhances Architectural Appeal
Glass flooring immediately creates a premium visual experience.
Designers often use it to
- Highlight architectural features
- Showcase historical foundations
- Display artwork
- Reveal water features
- Create dramatic entrances
Rather than acting as a simple walking surface, the floor becomes a design element itself.
Supports Flexible Interior Planning
A glass raised access floor allows building services to remain hidden while still being easily accessible.
This flexibility simplifies:
- Office reconfiguration
- Cable management
- Technology upgrades
- HVAC modifications
- Maintenance activities
As workplace requirements evolve, access floor systems reduce disruption during future renovations.
Improves Space Perception
Transparent flooring visually expands interior spaces.
Glass creates uninterrupted sightlines, making rooms appear:
- Larger
- Brighter
- More open
- More inviting
This is particularly effective in compact commercial environments and premium retail spaces.
Long-Term Durability
Modern structural glass flooring is designed for demanding environments.
High-quality systems provide:
- Excellent load-bearing performance
- Scratch resistance
- Moisture resistance
- UV stability
- Long service life
With proper maintenance, glass floors continue performing for many years while maintaining their visual appeal.
Common Applications of Glass Floors
Glass flooring is no longer limited to luxury residential projects. Today, architects specify structural glass across a wide variety of commercial environments.
Commercial Offices
Modern workplaces increasingly use glass raised access floor systems to create collaborative, technology-enabled environments.
Applications include:
- Executive offices
- Boardrooms
- Reception areas
- Innovation centers
- Collaboration spaces
The raised floor also simplifies cable management for evolving workplace technology.
Museums and Cultural Buildings
Museums frequently use glass flooring to protect and display valuable artifacts beneath visitors' feet.
Examples include:
- Archaeological remains
- Historic foundations
- Excavation sites
- Cultural exhibits
Visitors can safely experience historical elements without disturbing them.
Retail Spaces
Luxury retailers often use glass floors to strengthen brand identity and create memorable customer experiences.
Applications include:
- Product display zones
- Multi-level retail stores
- Flagship showrooms
- Luxury boutiques
Glass flooring naturally draws customer attention and encourages exploration.
Hotels and Hospitality
Hotels use structural glass to elevate guest experiences.
Popular locations include:
- Lobbies
- Sky bridges
- Observation platforms
- Restaurants
- Rooftop lounges
- Atriums
The result is a sophisticated interior that enhances the property's architectural identity.
Residential Projects
Although primarily used in commercial architecture, glass flooring also appears in premium homes.
Examples include:
- Stair landings
- Interior bridges
- Wine cellar covers
- Swimming pool viewing panels
- Basement skylights
These applications introduce natural light while creating unique visual features.
Types of Glass Flooring Systems
Selecting the right flooring system depends on structural requirements, building use, and design goals.
|
Glass Floor Type |
Best For |
Key Benefits |
|---|---|---|
|
Laminated Structural Glass |
Commercial buildings |
High safety and durability |
|
Tempered Glass Panels |
Light pedestrian areas |
Impact resistance |
|
Frosted Glass Floors |
Offices and healthcare |
Privacy with light transmission |
|
Textured Anti-Slip Glass |
Public buildings |
Enhanced slip resistance |
|
Glass Raised Access Floor |
Data centers, offices, commercial interiors |
Service accessibility and modern aesthetics |
Why Architects Choose Glass Raised Access Floors
Architects increasingly specify glass raised access floor systems because they combine aesthetics with functionality.
Key advantages include:
- Supports sustainable building design
- Simplifies future maintenance
- Conceals building services
- Creates flexible workspaces
- Improves visual appeal
- Enhances daylight penetration
- Supports modern office layouts
Unlike conventional flooring systems, raised access floors provide long-term adaptability, making them a valuable investment for commercial developments.
Design Considerations, Safety Standards, Installation & Best Practices
Designing a Glass Floor: Key Considerations
Designing a glass floor involves much more than selecting transparent panels. Architects and designers must balance aesthetics, structural integrity, safety, and long-term performance. Every project should begin with a clear understanding of the building's functional requirements, expected traffic levels, and applicable building codes.
Determine the Purpose of the Glass Floor
Before selecting materials or structural components, identify how the floor will be used.
Common objectives include:
- Bringing natural light into lower levels
- Creating a feature floor
- Showcasing exhibits or architectural elements
- Concealing building services with a glass raised access floor
- Enhancing visual connectivity between floors
Clearly defining the project's purpose helps determine the appropriate glass specification and support system.
Choose the Right Type of Structural Glass
Not all glass products are suitable for flooring applications.
Structural flooring typically uses:
- Fully tempered safety glass
- Laminated glass with multiple interlayers
- Heat-strengthened glass where required
- Multi-layer structural glass assemblies
Laminated construction is particularly important because the interlayer keeps the panel intact even if one layer becomes damaged, improving occupant safety.
Consider Panel Size and Layout
Panel dimensions significantly influence both appearance and structural performance.
Architects should evaluate:
- Joint locations
- Support spacing
- Walking patterns
- Expansion allowances
- Visual symmetry
Larger panels create a cleaner appearance but may require additional structural engineering.
Frame and Support Systems
The supporting framework is just as important as the glass itself.
Typical framing systems include:
- Stainless steel
- Aluminum
- Structural steel
- Modular raised floor pedestals
For a glass raised access floor, adjustable pedestals allow installers to achieve accurate floor levels while providing space for building services underneath.
Understanding Glass Floor Safety
Safety is one of the most important considerations when specifying structural glass flooring.
Modern glass flooring systems are engineered to meet strict structural and safety requirements while providing reliable long-term performance.
Structural Load Capacity
Glass floors are engineered according to expected loading conditions.
Design calculations typically account for:
- Dead loads
- Live pedestrian loads
- Concentrated loads
- Impact loads
- Dynamic movement
Structural engineers verify that the floor system satisfies applicable building standards before installation.
Slip Resistance
One concern many designers have is whether a glass floor becomes slippery.
Today's structural glass flooring addresses this through specialized surface treatments, including:
- Acid-etched finishes
- Ceramic frit patterns
- Sandblasted textures
- Anti-slip coatings
- Textured laminated surfaces
These finishes improve traction while maintaining the floor's visual appeal.
Laminated Safety Construction
Unlike ordinary glass, structural floor panels consist of multiple laminated layers.
If one layer is damaged, the remaining layers continue supporting the load until repairs can be completed.
This redundancy is one of the primary reasons laminated glass is widely specified for pedestrian flooring applications.
Fire Performance
For commercial projects, fire safety should also be considered.
Depending on project requirements, designers may specify:
- Fire-rated framing systems
- Fire-resistant glazing assemblies
- Smoke control compatibility
- Building code compliance
Early coordination with fire consultants helps ensure the flooring system integrates with the overall fire strategy.
Step-by-Step Guide to Installing a Glass Raised Access Floor
Although installation methods vary by manufacturer, most projects follow a similar process.
Step 1: Assess the Project Requirements
Begin by reviewing:
- Structural drawings
- Floor loading requirements
- Service routes
- Finished floor heights
- Architectural objectives
Proper planning reduces installation delays later in the project.
Step 2: Prepare the Subfloor
The existing floor should be:
- Clean
- Dry
- Structurally sound
- Level
- Free of debris
An uneven subfloor can affect pedestal alignment and glass panel performance.
Step 3: Install the Pedestal System
For a glass raised access floor, adjustable pedestals are positioned according to the project layout.
The pedestal system creates an accessible void beneath the finished floor for:
- Electrical systems
- Data infrastructure
- HVAC components
- Security systems
- Audio-visual wiring
Step 4: Install the Support Grid
Horizontal stringers connect the pedestals to form a stable support framework.
The support grid must be:
- Properly aligned
- Level throughout
- Securely fastened
- Structurally verified
Accurate installation ensures consistent load distribution.
Step 5: Install the Glass Panels
Each structural glass panel is carefully positioned within the support frame.
Installers verify:
- Panel alignment
- Joint spacing
- Surface levelness
- Edge protection
- Panel stability
Protective handling procedures help prevent surface damage during installation.
Step 6: Final Inspection
Before the floor is opened for use, inspectors should verify:
- Panel stability
- Slip-resistant surfaces
- Structural connections
- Finished appearance
- Building code compliance
A final quality review ensures the installation meets both safety and design expectations.
Best Practices for Glass Floor Design
Following industry best practices improves both performance and longevity.
Plan Early in the Design Phase
Glass flooring should be integrated during the early stages of architectural design rather than added as a late design feature.
Early planning simplifies:
- Structural coordination
- Mechanical routing
- Lighting integration
- Cost planning
Coordinate Across Disciplines
Successful projects require collaboration between:
- Architects
- Structural engineers
- Interior designers
- Mechanical engineers
- Electrical consultants
- Flooring specialists
Coordinated planning reduces design conflicts during construction.
Specify Anti-Slip Finishes
Public spaces should prioritize pedestrian safety.
Choose surface treatments appropriate for:
- Office environments
- Retail spaces
- Museums
- Hospitality projects
- High-traffic circulation zones
Design for Maintenance Access
One advantage of a glass raised access floor is accessibility.
Design removable panels where future maintenance may be required.
Easy access reduces disruption when servicing building systems.
Common Mistakes to Avoid
Avoiding common design errors can improve both safety and project outcomes.
Choosing Decorative Instead of Structural Glass
Decorative glass is not designed to support pedestrian traffic.
Always specify certified structural flooring systems.
Ignoring Load Requirements
Every project has unique loading conditions.
Failing to calculate loads accurately may compromise safety and performance.
Overlooking Slip Resistance
Highly polished surfaces may not provide sufficient traction.
Select finishes that balance aesthetics with occupant safety.
Poor Lighting Coordination
Lighting greatly influences the appearance of glass floors.
Coordinate lighting design early to maximize visual impact while minimizing glare.
Neglecting Maintenance Planning
Glass flooring requires routine cleaning to preserve clarity.
Designers should ensure maintenance teams have safe and convenient access for ongoing care.
Expert Tips for Architects and Designers
Experienced designers often recommend the following strategies:
- Use daylight studies to maximize light transmission.
- Coordinate structural framing with architectural grids.
- Consider privacy requirements when selecting transparent or frosted finishes.
- Use concealed lighting beneath glass panels to enhance visual effects.
- Specify modular systems for easier future renovations.
- Plan service access points before construction begins.
- Select manufacturers with proven experience in structural glass flooring systems.
These practices improve both the visual quality and long-term performance of the installation.
Practical Design Examples
Example 1: Corporate Headquarters
A technology company installs a glass raised access floor in its reception area.
The raised system conceals data cables while allowing natural light from the skylight to illuminate the lower level, creating a bright and contemporary entrance.
Example 2: Museum Renovation
A museum preserves archaeological ruins beneath a structural glass floor.
Visitors can safely walk above the excavation while enjoying an unobstructed view of the historic site.
Example 3: Luxury Retail Store
A premium retail brand incorporates illuminated glass flooring to showcase featured products and create a memorable customer experience.
The transparent floor becomes both a functional surface and an architectural attraction.
Example 4: Commercial Office Fit-Out
An open-plan office uses a glass raised access floor around collaborative workspaces.
The system conceals electrical and communication infrastructure while supporting future workplace reconfiguration without major renovations.
Maintenance, Sustainability, Comparison, FAQs & Conclusion
Glass Floor vs. Traditional Flooring Materials
Selecting the right flooring material depends on the project's design goals, functional requirements, maintenance expectations, and long-term flexibility. The comparison below highlights how a glass floor performs against commonly used flooring materials.
|
Feature |
Glass Floor |
Stone Flooring |
Wood Flooring |
Ceramic Tile |
|---|---|---|---|---|
|
Natural Light Transmission |
Excellent |
None |
None |
None |
|
Modern Aesthetic |
Excellent |
Good |
Good |
Good |
|
Access to Underfloor Services |
Excellent (Raised Access Floor) |
No |
No |
No |
|
Durability |
High |
High |
Moderate |
High |
|
Moisture Resistance |
Excellent |
Good |
Moderate |
Excellent |
|
Design Flexibility |
High |
Moderate |
Moderate |
Moderate |
|
Slip Resistance |
Excellent with Anti-Slip Finish |
Good |
Good |
Good |
|
Maintenance Access |
Easy with Raised Access System |
Difficult |
Difficult |
Difficult |
|
Long-Term Adaptability |
Excellent |
Limited |
Limited |
Limited |
For projects requiring flexibility, transparency, and easy access to building services, a glass raised access floor offers significant advantages over traditional flooring systems.
Maintaining a Glass Floor
A well-designed glass floor is engineered for long-term performance, but regular maintenance is essential to preserve its appearance and functionality.
Routine Cleaning
Use cleaning products that are specifically recommended for architectural glass.
Recommended practices include:
- Remove dust and debris regularly.
- Use a microfiber cloth or soft mop.
- Clean with non-abrasive glass cleaners.
- Avoid harsh chemicals that may affect surface treatments.
- Dry the surface after cleaning to reduce streaking.
Periodic Inspections
Routine inspections help identify potential issues before they become costly repairs.
Inspect the following:
- Glass panel condition
- Support framing
- Pedestal stability
- Joint alignment
- Surface finishes
- Anti-slip treatments
For commercial buildings, scheduled inspections should be incorporated into the facility's maintenance program.
Protect the Surface During Renovations
During nearby construction or remodeling work:
- Cover exposed glass panels.
- Prevent heavy equipment from resting directly on the glass.
- Avoid dropping tools or construction materials.
- Follow the manufacturer's recommended load limits.
Proper protection helps maintain the floor's long-term appearance and structural integrity.
Sustainability Benefits of Glass Raised Access Floors
Sustainability is becoming an increasingly important consideration in modern architecture. A glass raised access floor supports several sustainable building objectives.
Maximizes Natural Daylight
Glass flooring allows daylight to penetrate deeper into the building, reducing reliance on artificial lighting and supporting energy-efficient design strategies.
Supports Flexible Building Design
Raised access floor systems simplify renovations by allowing building services to be modified without extensive demolition.
This flexibility helps:
- Reduce construction waste
- Extend building life cycles
- Lower renovation costs
- Support adaptive reuse projects
Durable Construction
Structural glass is designed for long-term use and requires minimal replacement when properly maintained, contributing to reduced material consumption over the building's lifecycle.
Compatible with Green Building Goals
Glass raised access floor systems may contribute to sustainable design strategies commonly associated with green building certifications by improving adaptability, daylighting, and operational efficiency.
Glass Floor Specification Checklist
Before specifying a glass floor, review the following checklist to ensure the selected system aligns with your project's requirements.
|
Checklist Item |
Completed |
|---|---|
|
Project objectives clearly defined |
□ |
|
Structural load requirements verified |
□ |
|
Appropriate glass specification selected |
□ |
|
Slip-resistant finish specified |
□ |
|
Raised access floor height determined |
□ |
|
Mechanical and electrical coordination completed |
□ |
|
Maintenance strategy planned |
□ |
|
Building code requirements reviewed |
□ |
|
Accessibility requirements considered |
□ |
|
Manufacturer's technical documentation evaluated |
□ |
Using a structured checklist during the design phase helps reduce errors and improve project coordination.
Why Work with an Experienced Raised Access Flooring Specialist?
Glass flooring systems require expertise in structural engineering, access floor technology, and architectural integration. Working with an experienced flooring specialist can help ensure that the system is designed and installed to meet both performance and aesthetic objectives.
An experienced partner can assist with:
- Product selection
- Design consultation
- Structural coordination
- Technical specifications
- Installation guidance
- Compliance with applicable standards
- Long-term maintenance recommendations
This collaborative approach supports successful project outcomes from concept through completion.
Frequently Asked Questions
What is a glass floor?
A glass floor is a structural flooring system made from laminated safety glass designed to support pedestrian traffic while allowing light to pass through. It is commonly used in commercial buildings, museums, offices, hotels, and premium residential projects.
What is a glass raised access floor?
A glass raised access floor combines structural glass panels with a raised access flooring system. The space beneath the floor accommodates electrical wiring, data cables, HVAC systems, and other building services while maintaining a clean, modern appearance.
Are glass floors safe to walk on?
Yes. Structural glass floors are manufactured using multiple layers of tempered and laminated safety glass and are engineered to meet specified load requirements. Many systems also include anti-slip surface treatments to improve pedestrian safety.
How do you maintain a glass floor?
Regular maintenance includes cleaning with non-abrasive products, inspecting structural components, protecting the surface during nearby construction, and following the manufacturer's maintenance recommendations to preserve clarity and performance.
Conclusion
A well-designed glass floor offers much more than visual appeal. It enhances natural light, creates striking architectural features, and contributes to flexible, future-ready building design. When integrated into a glass raised access floor system, it also provides convenient access to underfloor services without compromising aesthetics.
For architects, designers, and project teams, selecting the right flooring system involves careful consideration of structural performance, safety, maintenance, and long-term adaptability. Early collaboration with experienced flooring specialists helps ensure every aspect of the system aligns with the project's functional and design goals.
At BSP Floors, we provide innovative raised access flooring solutions that support modern commercial, institutional, and high-performance interior environments. Whether you're planning a new construction project or renovating an existing space, our team can help you identify the most suitable flooring system for your requirements.
Contact us today to discuss your project, request technical guidance, or learn more about our raised access flooring solutions. Our experts are ready to assist you with selecting the right system for your next architectural project.