





Why Choose Prefabricated Raised Floors for Modern Commercial Buildings?

A prefabricated raised floor is a modular flooring system installed above a structural floor to create an accessible underfloor space. It can simplify MEP integration, cable management, maintenance, and future workspace changes. For modern commercial buildings, its main advantage is adaptability: infrastructure can be organized below the finished floor and accessed without repeatedly removing or rebuilding conventional flooring.
What Is a Prefabricated Raised Floor?
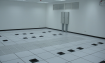
A prefabricated raised floor is a modular flooring assembly positioned above a structural slab. It normally consists of removable floor panels supported by adjustable pedestals, with stringers or other support components used where required by the system design.
The arrangement creates a cavity between the structural floor and the finished surface. This cavity can serve as a dedicated route for services such as power and data cabling and, depending on the project, other MEP infrastructure.
BSP Floors describes its raised floor systems as prefabricated elevated flooring designed to provide flexibility, easier maintenance, and efficient use of space. Its website also identifies applications including data centers and offices.
The important distinction from conventional flooring is accessibility. Instead of embedding every service into the slab or relying entirely on inaccessible routes, technicians can remove selected floor panels to reach the space below.
How Does a Raised Floor System Work?
A typical system can be understood through four main elements.
Floor Panels
Panels form the visible walking surface. Depending on the application, they can use different core materials and surface finishes.
BSP Floors lists several raised floor configurations, including steel cement raised floors, OA raised floors, perforated steel systems, aluminum systems, perforated aluminum systems, and calcium sulphate raised floors.
Pedestals
Pedestals provide vertical support and allow the finished floor height to be adjusted. Their height determines the available underfloor service space.
BSP Floors' pedestal information describes adjustable support systems with heights ranging from approximately 50 mm to 2,000 mm, depending on the configuration and application.
Stringers and Support Structure
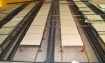
Some raised floor systems use horizontal stringers between pedestals to improve stability and support the panel grid. Whether stringers are necessary depends on the selected system, height, loading, and project requirements.
Underfloor Void
The resulting cavity is the functional advantage of the system. It can provide an organized route for building infrastructure while preserving access for future maintenance.
Why Modern Commercial Buildings Use Prefabricated Raised Floors
1. Faster Infrastructure Changes
Commercial workplaces rarely remain unchanged for the entire life of a building. Departments move, workstations are added, technology changes, and layouts are redesigned.
A modular raised floor allows authorized personnel to access the underfloor services by lifting panels rather than breaking or cutting the finished floor. This can make certain changes considerably less disruptive.
2. Easier MEP Integration
MEP integration is one of the strongest reasons to consider raised flooring.
The underfloor cavity can help coordinate:
- Electrical cabling
- Data and communication cables
- Power distribution
- HVAC-related infrastructure where suitable
- Plumbing services where the system and design permit
- Floor outlets and service connections
However, the available void must be designed around the dimensions, access requirements, clearances, and maintenance needs of the actual MEP systems.
3. Better Cable Management
Modern offices and technical environments may contain extensive quantities of power and data cabling. Routing everything through conventional wall or ceiling pathways can become difficult as the building evolves.
A raised floor provides another infrastructure zone. Properly designed cable routes can reduce clutter and make future changes easier to coordinate.
4. Improved Maintenance Access
Maintenance teams need practical access to infrastructure. With removable panels, a technician can reach specific areas below the floor without dismantling large sections of the finished space.
This is particularly useful in environments where equipment and services require periodic inspection or modification.
5. Greater Design Flexibility
A modular flooring grid can support changes to workstation layouts, floor outlets, and service routes.
This makes raised flooring particularly relevant to commercial spaces where occupancy and technology requirements are expected to change.
6. Support for Technical Environments
BSP Floors lists raised floor configurations suitable for environments such as server rooms, data centers, clean rooms, control rooms, electrical rooms, offices, clinics, and meeting spaces.
The correct system still needs to be selected according to the specific loading, ESD, airflow, fire, finish, and maintenance requirements of each environment.
Prefabricated Raised Floor vs. Conventional Flooring
|
Feature |
Prefabricated Raised Floor |
Conventional Fixed Floor |
|---|---|---|
|
Underfloor service space |
Yes |
Generally no |
|
Access to services |
Through removable panels |
Often requires invasive work |
|
Cable management |
Can be routed below floor |
Usually requires other pathways |
|
Layout flexibility |
High |
More limited |
|
MEP coordination |
Can be integrated into underfloor zone |
Often requires ceiling, walls, or embedded routes |
|
Future modifications |
Generally easier |
May require construction work |
|
Initial complexity |
Higher |
Usually simpler |
|
Best suited to |
Flexible, technical, and service-intensive spaces |
Spaces with relatively fixed infrastructure |
The comparison does not mean raised flooring is automatically the better choice for every project. The decision should consider building use, lifecycle requirements, structural conditions, MEP strategy, budget, and maintenance expectations.
Choosing the Right Raised Floor Panel
The panel should be selected according to the environment rather than appearance alone.
Steel Cement Raised Floor
Steel cement systems can be suitable where durability and structural performance are important. BSP Floors identifies steel cement raised floor configurations for applications including server rooms, data centers, control rooms, electrical rooms, offices, and other spaces.
Calcium Sulphate Raised Floor
Calcium sulphate is another established raised-floor panel core. Its properties can make it appropriate for commercial and technical applications, subject to the required performance specifications.
Aluminum Raised Floor
Aluminum systems can be considered where project requirements call for particular structural, environmental, or airflow characteristics.
Perforated Panels
Perforated raised floor panels can be used where underfloor air distribution is part of the building's HVAC strategy. They should not be selected simply because airflow is desired; the entire plenum, HVAC design, pressure conditions, and panel arrangement need to be engineered together.
Fire-Resistant Floor Panels and Safety Considerations
Fire performance should be treated as a project specification rather than a generic claim that applies equally to every raised floor.
When selecting fire-resistant floor panels, project teams should review:
- Panel core construction
- Surface finish
- Fire classification or test results
- Applicable building codes
- Required fire resistance or reaction-to-fire performance
- Penetrations and service openings
- Installation details
The complete floor assembly should be evaluated against the requirements of the building and local regulations. A panel's material alone does not determine the fire performance of an entire floor system.
MEP Integration: What Should Designers Consider?
Successful MEP integration starts before installation.
Plan the Required Void Height
The required floor height should accommodate the largest services that need to pass below the floor, while also leaving appropriate space for installation and maintenance.
Coordinate Service Routes
Electrical, data, HVAC, plumbing, and other services should be coordinated with the pedestal grid and panel layout.
Consider Future Capacity
If the building is expected to expand its technology infrastructure, allowing some capacity for future services can be more practical than designing only for today's requirements.
Protect Access Points
Floor outlets, service boxes, cable penetrations, and removable panels should be positioned so that they remain practical after furniture and equipment are installed.
Common Mistakes to Avoid
Choosing Based Only on Price
The cheapest panel may not provide the required load capacity, durability, fire performance, or access characteristics.
Ignoring Future Changes
A floor designed only around today's services can become restrictive when the building changes.
Underestimating MEP Space
Insufficient plenum height can make service installation and maintenance difficult.
Poor Grid Coordination
Pedestal locations should be coordinated with floor boxes, equipment, partitions, penetrations, and service routes.
Overlooking Access Requirements
Not every panel needs to be removed frequently, but areas containing critical infrastructure should have a practical maintenance strategy.
Failing to Confirm Technical Ratings
Load, fire, ESD, acoustic, and other performance characteristics should be verified against project documentation rather than assumed from generic product descriptions.
Expert Checklist for Specifying a Raised Floor
Before selecting a system, project teams should confirm:
- Building type and intended use
- Required finished floor height
- Structural slab condition
- Uniform and concentrated loads
- Equipment weight and movement
- MEP service requirements
- Cable management strategy
- HVAC and airflow requirements
- Fire performance requirements
- ESD requirements
- Moisture and environmental conditions
- Surface finish
- Maintenance access
- Future expansion plans
- Applicable standards and local regulations
This checklist helps architects, contractors, facility managers, and MEP consultants evaluate the complete system instead of treating the raised floor as an isolated finish.
Practical Example: A Flexible Commercial Office
Consider a commercial office that expects regular workstation changes.
A conventional floor may require fixed routes for power and data. When the office layout changes, additional outlets and cable pathways may require disruptive work.
A prefabricated raised floor can create an accessible service zone below the workspace. Floor panels can be removed at selected locations, allowing service teams to modify routes and connections without reconstructing the entire floor.
The value comes from flexibility over the building's operational life, not simply from the initial installation.
Best Practices for Long-Term Performance
A raised floor performs best when it is treated as part of the building infrastructure.
Maintain accurate as-built drawings showing important service routes. Inspect panels periodically for damage or instability. Keep the underfloor area appropriately organized and avoid exceeding specified loads.
Where specialized performance is required, such as ESD control or underfloor air distribution, establish an inspection and testing schedule appropriate to the application.
Replacement panels and access tools should also be considered during facility planning.
Frequently Asked Questions
1. What is a prefabricated raised floor?
A prefabricated raised floor is a modular floor system installed above a structural slab using panels and supporting components. The resulting void can accommodate building services and provide access for maintenance and future modifications.
2. What can be installed under a raised floor?
Depending on the system and building design, the underfloor space can accommodate electrical and data cabling and may also be used for selected HVAC, plumbing, and other MEP services. The available space and applicable requirements must be evaluated during design.
3. Are raised floors suitable for offices?
Yes. Raised floors can be suitable for offices where flexible layouts, frequent technology changes, cable management, and maintenance access are important. BSP Floors specifically identifies office applications for its raised flooring solutions.
4. Are prefabricated raised floors suitable for data centers?
They can be. Data centers often require accessible infrastructure, high-density cabling, and carefully coordinated airflow and equipment loading. The selected system should be specified for the actual loads, environmental conditions, ESD requirements, and airflow strategy of the facility.
5. How high should a raised floor be?
There is no single ideal height. The required height depends on the services being routed underneath, equipment requirements, building constraints, and the selected support system. BSP Floors lists pedestal configurations with different adjustable height ranges, demonstrating why height should be determined on a project-specific basis.
6. What is the main advantage of a prefabricated raised floor?
The main advantage is adaptability. It creates an accessible service zone that can simplify infrastructure management, maintenance, and future modifications compared with a permanently fixed floor construction.
Conclusion
A prefabricated raised floor can turn the space beneath a commercial floor into a practical infrastructure zone. By combining modular panels with an adjustable support structure, it can improve access to services, support MEP integration, simplify cable management, and provide greater flexibility as building requirements change.
The right solution depends on more than the panel itself. Load requirements, finished floor height, fire performance, ESD needs, airflow, environmental conditions, maintenance access, and future expansion should all be considered during specification.
BSP Floors provides raised and access floor solutions for commercial and technical environments, including office and data center applications.
If you are planning a commercial flooring project and need to determine which raised floor configuration fits your building requirements, contact us to discuss the project, application, required specifications, and suitable system options.