






How Does a Raised Access Floor Improve Workspace Flexibility in Bangkok Offices?

A raised access floor improves workspace flexibility by creating an accessible space beneath the floor for electrical wiring, data cables, HVAC components, and other building services. This allows offices to modify layouts, relocate workstations, upgrade technology, and maintain infrastructure without repeatedly disturbing the finished floor. For architects and project managers, it offers a practical way to design adaptable, efficient, and future-ready workplaces.
Introduction
Modern offices need infrastructure that can adapt as businesses grow, technologies change, and employee requirements evolve. Traditional flooring systems can make these changes difficult because electrical wiring, data cables, and other essential services are often installed within walls, ceilings, or fixed floor structures. Even a relatively small office renovation may require extensive coordination and construction work.
A raised access floor provides a more adaptable approach. It consists of removable floor panels supported by an adjustable pedestal system, creating an accessible void between the structural slab and the finished floor surface. This space accommodates essential building services while allowing authorised maintenance teams to reach them when required.
For architects and project managers planning commercial interiors, raised access flooring offers an opportunity to improve infrastructure management, reduce disruption during future modifications, and create more versatile work environments.
BSP Raised Access Flooring provides a flooring solution that can be considered as part of this approach to modern office infrastructure. Understanding its applications, benefits, and installation requirements helps project teams make informed decisions when designing flexible commercial spaces.
What Is a Raised Access Floor System?
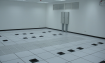
A raised access floor is an elevated flooring structure installed above a building's original concrete slab. It uses a grid of adjustable pedestals and supporting components to hold removable floor panels at a selected height.
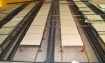
The space underneath the panels is commonly known as the underfloor void or service void. It provides a designated route for building services, including:
- Electrical power cables
- Data and communication wiring
- Network infrastructure
- Selected HVAC components and air distribution systems
- Other approved building services
The panels can be lifted using suitable tools, giving maintenance personnel access to the infrastructure without removing large sections of permanent flooring.
Main Components of an Access Floor
|
Component |
Function |
|---|---|
|
Floor panels |
Create the finished walking surface and carry specified loads |
|
Pedestals |
Support the panels at the required elevation |
|
Pedestal heads |
Hold panels securely and maintain alignment |
|
Stringers |
Connect pedestals where required to improve structural stability |
|
Floor finishes |
Provide the desired appearance, durability, and surface performance |
|
Underfloor void |
Provides space for cables and other building services |
The complete system must be designed according to the building's structural requirements, intended usage, service arrangements, and applicable safety standards.
How Does a Raised Access Floor Improve Workspace Flexibility?
The main advantage of a raised floor is that it separates building services from the finished office surface. This makes infrastructure easier to access, organise, and modify as workplace requirements change.
1. Supports Flexible Office Layouts
Office layouts rarely remain the same throughout a building's operational life. Businesses may introduce collaborative areas, private offices, additional workstations, meeting rooms, or technology-equipped spaces.
A conventional floor can make workstation relocation complicated when power and data connections are embedded in fixed positions.
A raised access floor provides a service void that allows suitable cabling to be routed beneath removable panels. This makes it easier to plan new workstation connections and modify selected service routes.
Practical example: An organisation decides to convert part of an open-plan office into smaller meeting rooms. With an appropriately designed access floor, technicians can access the underfloor services and adjust relevant cable routes to support the revised arrangement.
2. Makes Cable Management More Efficient
Modern offices depend on interconnected systems, including computers, communication equipment, printers, access-control devices, and network infrastructure.
Without proper planning, cables can become difficult to organise, particularly when several departments share the same office space.
Underfloor systems provide designated routes for suitable electrical and data cables. This can help:
- Reduce visible cable clutter.
- Improve workstation organisation.
- Separate different service routes.
- Simplify cable identification and maintenance.
- Support future technology upgrades.
Cable trays, containment systems, access points, and separation requirements should be incorporated into the design rather than relying on the floor void alone.
3. Simplifies Maintenance and Repairs
Building services require regular inspection, maintenance, and occasional replacement. When cables or other components are difficult to reach, even routine work can interrupt office operations.
With an access floor, authorised technicians can lift selected panels to inspect the relevant services.
This can make it easier to:
- Identify damaged cables.
- Add or replace network connections.
- Inspect accessible service components.
- Resolve certain infrastructure issues.
- Carry out upgrades with less disturbance to the finished floor.
The actual maintenance benefit depends on panel accessibility, service layout, and how well the underfloor space has been organised.
4. Supports Technology Upgrades
Businesses regularly introduce new technologies, from upgraded networking equipment to smart building controls and additional power requirements.
A raised floor provides an adaptable route for suitable infrastructure, helping project teams plan changes without automatically requiring major floor reconstruction.
For example, an office upgrading its network may need additional data connections across different departments. An accessible service void can make cable installation and routing more manageable, subject to capacity and technical requirements.
5. Helps Accommodate Changing HVAC Requirements
Some raised floor designs can incorporate underfloor air distribution systems. In these arrangements, conditioned air is delivered through the floor void and supplied into the occupied space through suitable floor outlets.
This approach may offer greater flexibility when planning air distribution around changing workstation arrangements.
However, underfloor air distribution is not automatically included in every raised access floor installation. It requires separate HVAC design, appropriate airflow calculations, pressure management, and coordination with other services.
Key Benefits of Raised Flooring in Modern Offices
Beyond layout flexibility, a raised access floor can provide several operational and design advantages.
Better Space Utilisation
The underfloor void creates a designated space for building services, helping reduce reliance on visible cable routes and certain above-ceiling service arrangements.
This can support cleaner office interiors and provide additional options for coordinating building infrastructure.
Easier Infrastructure Management
Removable panels allow access to selected service areas. This can simplify inspection, repair, and future modifications when the system has been designed with maintenance access in mind.
Improved Office Appearance
Visible wires and poorly organised connections can affect the appearance of professional workspaces.
A properly planned access floor helps keep suitable services concealed, supporting a cleaner and more organised environment.
Greater Adaptability During Renovations
When departments expand, workstation layouts change, or technology requirements increase, accessible underfloor infrastructure can reduce the amount of permanent flooring that needs to be disturbed.
Long-Term Infrastructure Planning
A raised floor can help project teams plan for future requirements by considering additional service capacity, accessible routes, and suitable panel configurations during the initial design stage.
Types of Raised Access Flooring Systems
Different projects require different flooring configurations. The appropriate system depends on the building's structural conditions, expected loads, service requirements, and design objectives.
|
System Type |
General Characteristics |
Potential Applications |
|---|---|---|
|
Steel-cementitious panels |
Strong panel construction with a cementitious core |
Commercial offices and technical environments |
|
Calcium sulphate panels |
Dense, dimensionally stable panel construction |
Offices and commercial interiors |
|
Woodcore panels |
Engineered wood-based core with suitable protective finishes |
Selected commercial and office environments |
|
Aluminium panels |
Lightweight metal construction with application-specific performance |
Specialist technical spaces |
|
Airflow panels |
Designed with openings or perforations for air distribution |
Underfloor air distribution applications |
Not every panel type is suitable for every project. Architects and project managers should compare load performance, fire characteristics, moisture resistance, acoustic properties, and finish options before selecting a system.
Prefabricated Raised Floor: Why Does It Matter?
A prefabricated raised floor uses manufactured components that are prepared to specified dimensions and assembled at the project site.
Because the panels and supporting components are produced under controlled manufacturing conditions, prefabricated systems can help improve consistency and support organised installation planning.
Potential advantages include:
- More consistent panel dimensions.
- Easier coordination of components.
- Reduced need for extensive on-site fabrication.
- More predictable installation sequencing.
- Better planning for future panel replacement.
However, successful installation still depends on accurate site measurements, structural floor preparation, pedestal positioning, and coordination with other contractors.
For large office projects, architects should confirm panel specifications and installation requirements before finalising the flooring layout.
Step-by-Step Guide to Planning a Raised Access Floor Installation
A successful access floor project begins with understanding how the office will operate, not simply choosing a panel material.
Step 1: Assess the Office Requirements
Identify the building's present and anticipated needs.
Consider:
Number of workstations.
- Electrical and data connection requirements.
- Meeting room and collaborative area layouts.
- HVAC arrangements.
- Equipment weight and movement.
- Future expansion plans.
This assessment provides the foundation for selecting an appropriate system.
Step 2: Evaluate the Existing Structural Floor
Inspect the concrete slab or existing structural surface before installation.
The assessment should consider:
- Surface level and condition.
- Moisture conditions.
Structural capacity. - Existing service penetrations.
- Potential installation constraints.
Any significant defects or irregularities should be addressed according to the project specifications.
Step 3: Determine the Required Floor Height
The required void height depends on the services that need to pass underneath the floor.
A shallow void may be sufficient for certain cable arrangements, while larger service installations or underfloor air distribution may require additional clearance.
The final height should be coordinated with door thresholds, stair transitions, lifts, accessibility requirements, and ceiling clearances.
Step 4: Select Suitable Panels and Support Components
Choose panels according to the expected loads, application, environmental conditions, and required finish.
The specification should address:
- Concentrated and uniformly distributed loads.
- Rolling loads where applicable.
- Panel deflection.
- Pedestal strength and spacing.
- Lateral stability.
- Fire and acoustic performance.
Always use verified manufacturer test data and project-specific engineering calculations.
Step 5: Coordinate Underfloor Services
Work with electrical, IT, HVAC, and other relevant contractors to establish service routes.
The layout should provide appropriate cable containment, separation, access points, and maintenance clearance.
Avoid overcrowding the void, as this can make future repairs and modifications more difficult.
Step 6: Install and Inspect the Flooring System
Installation generally involves positioning and securing the pedestal supports, installing the panels, and checking the completed surface.
The finished system should be inspected for:
- Panel alignment.
- Stability and movement.
- Surface level.
- Correct panel fit.
- Accessibility of designated service areas.
- Compliance with project specifications.
Step 7: Document the Completed Installation
Maintain accurate records of underfloor service routes, access locations, panel specifications, and maintenance requirements.
This documentation can help future facilities teams carry out repairs and upgrades more efficiently.
Best Practices for Designing Flexible Underfloor Systems
The long-term performance of an access floor depends on the quality of its design, installation, and ongoing management.
Architects and project managers should consider the following practices.
Plan for Future Capacity
Do not design the underfloor void only around today's requirements. Where feasible, allow for future cables, additional connections, and potential infrastructure upgrades.
Any spare capacity should be based on engineering and service coordination rather than assumptions.
Maintain Clear Service Routes
Keep cable routes organised and use suitable containment systems. Clearly identify electrical, data, and other service pathways.
This improves accessibility and reduces confusion during maintenance.
Select Appropriate Floor Finishes
Floor finishes should match the intended use of each space.
Common considerations include:
- Durability.
- Slip resistance.
- Ease of cleaning.
- Appearance.
- Compatibility with the selected panel.
- Resistance to expected environmental conditions.
Provide Convenient Access Points
Plan access locations around workstations, equipment zones, and service requirements.
Panels should remain accessible without creating unnecessary disruption to everyday office activities.
Coordinate With Other Building Systems
Raised flooring affects several parts of a building's design. Coordinate it with HVAC, electrical installations, fire protection, partitions, doors, lifts, and accessibility provisions.
This helps avoid conflicts during construction and reduces the risk of expensive modifications.
Common Mistakes to Avoid When Installing a Raised Access Floor
Even a well-designed flooring system can create operational problems when important details are overlooked.
|
Common Mistake |
Potential Problem |
Recommended Approach |
|---|---|---|
|
Choosing panels based only on price |
Insufficient performance for the intended loads |
Review verified load ratings and project requirements |
|
Ignoring future service needs |
Limited capacity for upgrades |
Plan suitable spare capacity |
|
Incorrect floor height |
Conflicts with doors and other building elements |
Coordinate finished floor levels early |
|
Poor cable organisation |
Difficult maintenance and troubleshooting |
Use planned containment and labelled routes |
|
Overlooking moisture conditions |
Potential damage or performance issues |
Assess the site and select suitable components |
|
Inadequate installation checks |
Uneven or unstable flooring |
Conduct inspections against project specifications |
|
Poor maintenance planning |
Difficult access to underfloor services |
Maintain service records and access schedules |
Expert Tips for Architects and Project Managers
A raised access floor should be treated as part of the building's infrastructure strategy rather than an isolated interior finishing choice.
The following considerations can help improve project outcomes:
- Coordinate early: Involve structural, electrical, HVAC, and IT teams before finalising floor levels.
- Think about maintenance: Ensure panels can be lifted safely and service routes remain accessible.
- Check load requirements: Consider furniture, partitions, equipment, and moving loads.
- Review environmental conditions: Assess moisture, temperature, and cleaning requirements.
- Plan for changes: Consider how the office may expand or change over the next several years.
- Use technical documentation: Confirm panel specifications, test reports, installation guidance, and maintenance recommendations.
- Avoid unnecessary complexity: Keep service routes logical and provide clear access to important connection points.
Understanding Access Flooring Cost
The access flooring cost of a project depends on several factors. Comparing systems solely by their initial price may overlook important differences in performance, installation, and long-term maintenance.
Factors That Influence Raised Flooring Cost
|
Cost Factor |
How It Affects the Project |
|---|---|
|
Panel material |
Different materials have different manufacturing and performance characteristics |
|
Floor height |
Higher systems may require additional support components |
|
Load requirements |
Higher load specifications can affect panel and pedestal selection |
|
Surface finish |
Decorative and specialist finishes may change material costs |
|
Installation complexity |
Site conditions and project size influence labour requirements |
|
Service integration |
Cable containment and other underfloor provisions add to project scope |
|
Maintenance requirements |
Accessibility and replacement considerations affect long-term ownership costs |
How to Evaluate the Overall Investment
When comparing quotations, consider more than the cost per square metre.
Ask suppliers to clarify:
- Panel and pedestal specifications.
- Included installation components.
- Load performance and test standards.
- Floor finish options.
- Installation and inspection requirements.
- Warranty coverage.
- Replacement panel availability.
- Maintenance recommendations.
A system with a higher initial cost may offer different long-term operational benefits, but the decision should be based on verified specifications and the building's actual requirements.
Raised Access Floor vs Traditional Flooring
Both flooring approaches can be suitable for commercial interiors. Their suitability depends on how much infrastructure flexibility the building requires.
|
Comparison Factor |
Raised Access Floor |
Traditional Fixed Flooring |
|---|---|---|
|
Underfloor service access |
Removable panels provide access |
Often requires more disruptive access methods |
|
Cable management |
Services can be routed through the void |
Services commonly use walls, ceilings, or fixed routes |
|
Layout modifications |
Can simplify selected service relocations |
May require additional construction work |
|
Maintenance access |
Accessible through designated panels |
Access depends on service location |
|
Initial installation |
Requires panels and supporting structure |
Often uses a simpler floor build-up |
|
Floor height |
Increases finished floor level |
Generally has a lower floor build-up |
|
Best suited to |
Spaces requiring accessible infrastructure |
Spaces with relatively fixed service requirements |
A raised floor is not automatically necessary for every office. The decision should consider the building's operational needs, available height, budget, and anticipated changes.
Practical Example: Making an Office More Adaptable
Consider a commercial office with an open-plan layout, several meeting rooms, and dedicated IT equipment areas.
Initially, the office may have a fixed arrangement of desks and meeting spaces. Over time, the business may need to increase workstation capacity, introduce collaborative areas, or create additional private rooms.
With a properly designed raised access floor:
- Technicians can access relevant underfloor cable routes.
- Suitable power and data connections can be extended or relocated.
- Selected floor panels can be removed for maintenance.
- New service routes can be coordinated with revised office layouts.
- The finished flooring can be reinstated after the work is completed.
This does not eliminate the need for electrical work, HVAC adjustments, or other construction activities. However, it can make access to suitable underfloor infrastructure more straightforward and reduce dependence on disruptive floor alterations.
Frequently Asked Questions About Raised Access Flooring
1. What is a raised access floor?
A raised access floor is an elevated flooring system installed above a structural slab using adjustable pedestals and removable panels. It creates an accessible void for building services such as electrical wiring and data cables.
2. How does a raised access floor improve office flexibility?
It allows suitable electrical, data, and other services to be routed beneath removable floor panels. This can simplify workstation relocations, technology upgrades, and office layout changes.
3. What is the difference between a raised floor and an access floor?
The terms are often used interchangeably in commercial construction. An access floor generally refers to a raised flooring system specifically designed with removable panels to provide access to underfloor services.
4. What services can be installed beneath an access floor?
Depending on the system design, the void can accommodate electrical cables, data wiring, communication infrastructure, and selected HVAC components. All services must follow applicable safety and installation requirements.
5. Is a prefabricated raised floor suitable for office buildings?
Yes. A prefabricated raised floor can be suitable for commercial offices because its manufactured components support organised installation and consistent dimensions. The selected system must still meet the project's load, safety, and performance requirements.
Conclusion: Build More Flexible Workspaces With a Raised Access Floor
A raised access floor offers a practical way to make modern offices more adaptable by providing accessible space for essential building services. From simplifying cable management and supporting technology upgrades to improving maintenance access, it helps architects and project managers plan workplaces that can respond to changing operational needs.
The right system depends on several factors, including load requirements, available floor height, panel materials, environmental conditions, service integration, and long-term maintenance expectations. Careful planning and coordination during the design stage can help prevent installation issues and improve the overall value of the flooring investment.
BSP Raised Access Flooring can be considered when exploring flooring solutions for adaptable commercial environments. Visit BSP Floors to explore its raised flooring solutions and discuss the requirements of your next office project.